

Your Home may hold More Possibility Than You Think.
Driven by curiosity and built on purpose, this is where bold thinking meets thoughtful execution. Let’s build meaning into your home together.
The Builder’s Eye
See More. Solve Earlier. Build Better.
Your home may hold more possibility than you think.
A strong renovation begins with understanding the entire property—not simply pricing the first idea.
Schedule a 15-Minute Project Fit Call
-
Seeing What a Home Can Become—and What It Will Take to Build It Well
Some builders see the project a homeowner describes.
Stephen Pascarella sees the entire property.
He notices how the home sits on the land, how its rooms connect, how its structure and systems work together and how one construction decision may affect everything that follows.
That ability is what PCS calls The Builder’s Eye.
It is the combination of more than 40 years of Texas building experience, Stephen’s carpentry background, his mechanical understanding of how homes are assembled and his ability to recognize patterns, possibilities and potential complications before they become obvious during construction.
The Builder’s Eye is not simply imagination.
It is the ability to envision a better result while also evaluating whether that result is practical, structurally responsible, financially sensible and buildable within the realities of the existing property.
More Than Seeing What Could Fit
A creative idea is only valuable when it can be built successfully.
During a walkthrough, Stephen is not looking at a room in isolation. He is mentally connecting the factors that determine whether an idea is viable:
The existing structure and framing
Foundation conditions visible at the property
Lot grade, drainage and topography
Room dimensions and proportions
Plumbing, electrical and mechanical systems
Rooflines and ceiling conditions
Access for labor, equipment and materials
Construction sequencing
Local permitting and code considerations
The homeowner’s budget and priorities
The way the completed space will look, feel and function
How today’s decision may affect the home years later
Foresight Developed Through Carpentry
Stephen’s carpentry background is central to The Builder’s Eye.
Carpentry teaches a builder to understand a home from the inside out—not merely as a collection of finished rooms, but as a physical system assembled through measurements, tolerances, connections, load paths, materials and sequences.
It teaches the importance of:
How walls, floors, ceilings and rooflines connect
How small dimensional changes affect the finished result
How materials behave once they are installed
How an idea must be translated from a drawing into actual construction
How one trade’s work affects the next
How details that appear minor can influence durability, function and appearance
How to recognize when existing conditions may not support the original assumption
Over decades, that hands-on knowledge develops into pattern recognition.
Stephen can often walk through a property, absorb its conditions and begin assembling possible solutions before the complete plan has been explained. He is not guessing. He is comparing what he sees with thousands of prior construction decisions, field conditions, material relationships and completed outcomes.
That is why The Builder’s Eye may feel intuitive to the homeowner.
The intuition is backed by experience.
Forward-Thinking Construction Judgment
The Builder’s Eye is also about thinking several steps ahead.
A renovation decision should not be evaluated only by how it looks when the project is completed. It should also be evaluated by how it affects construction, maintenance, circulation, future use and the rest of the home.
Stephen considers questions such as:
Will this layout still function as the homeowners’ needs change?
Could this decision make a future addition more difficult?
Is there a more efficient place for plumbing or mechanical equipment?
Could the roofline, grade or foundation complicate the original concept?
Will this create an awkward transition between old and new construction?
Is there unused space that could provide greater value?
Should another professional investigate a condition before the client commits?
Is this upgrade worth the additional expense?
Could a relatively modest decision now prevent significant rework later?
This forward-thinking approach helps PCS identify foreseeable risks and opportunities earlier—when the homeowner still has choices.
Not every unknown condition can be discovered before construction begins. Existing homes can contain concealed damage, undocumented modifications and outdated systems.
The purpose of The Builder’s Eye is not to promise that surprises will never occur.
It is to reduce avoidable surprises, ask better questions earlier and help the homeowner make decisions with a clearer understanding of the consequences.
Intelligence Applied to the Entire Property
Stephen’s strength is not limited to one construction specialty.
He absorbs information from multiple parts of a project at the same time and considers how they interact:
Design intent
Existing architecture
Structural conditions
Site and topography
Building dimensions
Carpentry and framing
Mechanical systems
Construction cost
Sequence and schedule
Long-term functionality
The homeowner’s daily life
This whole-property perspective allows him to recognize patterns that may be missed when each issue is considered separately.
An architect will establish the design vision.
An engineer will evaluate specific structural requirements.
An interior designer may refine the use and appearance of the space.
Specialty trades bring focused expertise to their work.
Stephen’s role is not to replace any of those professionals.
His role is to bring experienced field judgment into the conversation—to connect design intent with existing conditions and construction reality and help the entire team arrive at a solution that can be built well.
A Recommendation Is Not an Upsell
The Builder’s Eye frequently allows Stephen to identify opportunities the homeowner did not initially request.
PCS does not treat every newly discovered possibility as something that must be added to the project.
Instead, Stephen explains:
What he observed
Why it may matter
What options may be available
What additional investigation may be needed
How the decision could affect cost and schedule
What may happen if the homeowner keeps the original plan
The homeowner remains in control.
Nothing is added simply because PCS sees an opportunity.
Nothing changes without discussion and approval.
The objective is not to enlarge the project. The objective is to help the homeowner understand the property well enough to make the best decision for the home, budget and long-term goal.
-
Better possibilities
Stephen may recognize a more functional use of existing space, a stronger layout or a practical improvement the homeowner had not considered.
Earlier problem identification
Potential conflicts involving structure, drainage, dimensions, systems or construction sequence can be raised before they become more difficult to solve.
Smarter use of the budget
PCS helps homeowners distinguish between improvements that may add meaningful function and expenses that may not provide enough benefit.
Better-informed decisions
Clients receive options and tradeoffs rather than a single unexplained recommendation.
Stronger collaboration
Stephen helps connect the homeowner, architect, engineer, designer and construction trades around the realities of the property.
Long-term thinking
The project is considered in relation to the entire home—not only the immediate room or current stage of construction.
A calmer building experience
The more that is understood before construction, the fewer important decisions must be made under pressure.
-
A Builder’s Eye walkthrough is not simply a tour of the room a homeowner wants to renovate.
Stephen studies the requested project in relation to the entire property. He listens to what the homeowners want, observes the conditions that may affect the work and begins identifying the questions that should be answered before major design or construction decisions are made.
The walkthrough is an initial field evaluation—not a substitute for architectural plans, engineering, surveys, inspections or other professional services that may be required. Its value is in recognizing possibilities, constraints and areas that deserve deeper investigation while the homeowner still has choices.
1. The Homeowner’s Goals and Daily Life
2. The Property, Lot and Topography
3. The Existing Structure and Foundation
4. Space, Dimensions and Movement Through the Home
5. Plumbing, Electrical and Mechanical Systems
6. Design Feasibility, Code and Professional Requirements
7. Budget, Value and Alternative Solutions
8. Construction Sequence, Risk and the Future of the Home
-
PCS may identify an opportunity.
PCS explains why it matters.
PCS identifies likely cost and schedule effects.
The client makes their decision with written approval.
You can reach us anytime via our contact page or email. We aim to respond quickly—usually within one business day.
-
Stephen reviews the project.
PCS investigates the conditions.
The appropriate professionals confirm the technical requirements.
PCS explains the options and tradeoffs.
The homeowner makes the decision.
The team builds it with discipline.
The Builder’s Eye in Practice
PCS listens to what the homeowner wants.
Stephen studies what the property will support based on engineering and architectural drawings.
Stephen & Jesse identify what must be verified.
PCS considers the consequences several steps ahead.
Then PCS explains the options so the homeowner can make an informed decision.
That is the difference between simply pricing a request and helping a homeowner understand what the project can responsibly become.
Builder’s Eye is Seeing What a Home Can Become—and What It Will Take to Build It Well
Some builders see the project a homeowner describes.
Stephen Pascarella sees the entire property.
He notices how the home sits on the land, how its rooms connect, how its structure and systems work together and how one construction decision may affect everything that follows.
That ability is what PCS calls The Builder’s Eye.
It is the combination of more than 40 years of Texas building experience, Stephen’s carpentry background, his understanding of how engines & homes are assembled and his ability to recognize patterns, possibilities and potential complications before they become obvious during construction.
The Builder’s Eye is not simply imagination.
It is the ability to envision a better result while also evaluating whether that result is practical, structurally responsible, financially sensible and buildable within the realities of the existing property.
More Than Seeing What Could Fit
A creative idea is only valuable when it can be built successfully.
During a PCS walkthrough, Stephen is not looking at a room in isolation. He is mentally connecting the factors that determine whether an idea is viable from a 10,000 ft point of view:
The existing structure and framing
Foundation conditions visible at the property
Lot grade, drainage and topography
Room dimensions and proportions
Plumbing, electrical and mechanical systems
Rooflines and ceiling conditions
Access for labor, equipment and materials
Construction sequencing
Local permitting and code considerations
The homeowner’s budget and priorities
The way the completed space will look, feel and function
How today’s decision may affect the home years later
This allows Stephen & the team to look beyond the first request and ask a more valuable question:
What is the strongest, most functional and most buildable version of what this homeowner is trying to accomplish?
Sometimes the answer is exactly what the homeowner originally requested.
Sometimes there is a simpler solution.
Sometimes an underused area can provide substantially more function.
Sometimes a change that appears attractive on paper would create unnecessary cost, structural complications or problems elsewhere in the home.
And sometimes the most responsible advice is not to build more at all. And that is what PCS will tell you.
Foresight Developed Through Carpentry (& Mechanics)
Stephen’s background as a Master Carpenter (& Federally licensed AMP Mechanic) is central to The Builder’s Eye.
Carpentry teaches a builder to understand a home from the inside out—not merely as a collection of finished rooms, but as a physical system assembled through measurements, tolerances, connections, load paths, materials and sequences.
It teaches the importance of:
How walls, floors, ceilings and rooflines connect
How small dimensional changes affect the finished result
How materials behave once they are installed
How an idea must be translated from a drawing into actual construction
How one trade’s work affects the next
How details that appear minor can influence durability, function and appearance
How to recognize when existing conditions may not support the original assumption
Over decades, that hands-on knowledge develops into pattern recognition.
Stephen & Jesse will often walk through a property, absorb its conditions and begin assembling possible solutions before the complete plan has been explained. PCS is not guessing. Stephen & Jess are comparing what they’ve seen with thousands of prior construction decisions, field conditions, material relationships and completed outcomes.
That is why The Builder’s Eye may feel intuitive to the homeowner.
The intuition is backed by decades of hands-on experience.
Forward-Thinking Construction Judgment
The Builder’s Eye is also about thinking several steps ahead.
A renovation decision should not be evaluated only by how it looks when the project is completed. It should also be evaluated by how it affects construction, maintenance, circulation, future use and the rest of the home.
The PCS team considers questions such as:
Will this layout still function as the homeowners’ needs change?
Could this decision make a future addition more difficult?
Is there a more efficient place for plumbing or mechanical equipment?
Could the roofline, grade or foundation complicate the original concept?
Will this create an awkward transition between old and new construction?
Is there unused space that could provide greater value?
Should another professional investigate a condition before the client commits?
Is this upgrade worth the additional expense?
Could a relatively modest decision now prevent significant rework later?
This forward-thinking approach helps PCS identify foreseeable risks and opportunities earlier—when the homeowner still has choices.
Not every unknown condition can be discovered before construction begins. Existing homes can contain concealed damage, undocumented modifications and outdated systems.
The purpose of The Builder’s Eye is not to promise that surprises will never occur.
It is to reduce avoidable surprises, ask better questions earlier and help the homeowner make decisions with a clearer understanding of the consequences.
Intelligence Applied to the Entire Property
PCS’s strength is not limited to one construction specialty.
The team absorbs information from multiple parts of a project at the same time and considers how they interact:
Design intent
Existing architecture
Structural conditions
Site and topography
Building dimensions
Carpentry and framing
Mechanical systems
Construction cost
Sequence and schedule
Long-term functionality
The homeowner’s daily life
This whole-property perspective allows Stephen & his team to recognize patterns that may be missed when each issue is considered separately.
An architect may establish the design vision.
An engineer may evaluate specific structural requirements.
An interior designer may refine the use and appearance of the space.
Specialty trades bring focused expertise to their work.
Stephen’s role is not to replace those professionals.
His role with the team is to bring experienced field judgment into the conversation—to connect design intent with existing conditions and construction reality and help the entire team arrive at a solution that can be built well.
A Recommendation Is Not an Upsell
The Builder’s Eye frequently allows Stephen & Jesse to identify opportunities the homeowner did not initially request.
PCS does not treat every newly discovered possibility as something that must be added to the project.
Instead, PCS explains:
What the team observed
Why it may matter
What options may be available
What additional investigation may be needed
How the decision could affect cost and schedule
What may happen if the homeowner keeps the original plan
The homeowner remains in control.
Nothing is added simply because PCS sees something outside the current scope.
Nothing changes without discussion and approval.
The objective is not to enlarge the project. The objective is to help the homeowner understand the property well enough to make the best decision for the home, budget and long-term goal.
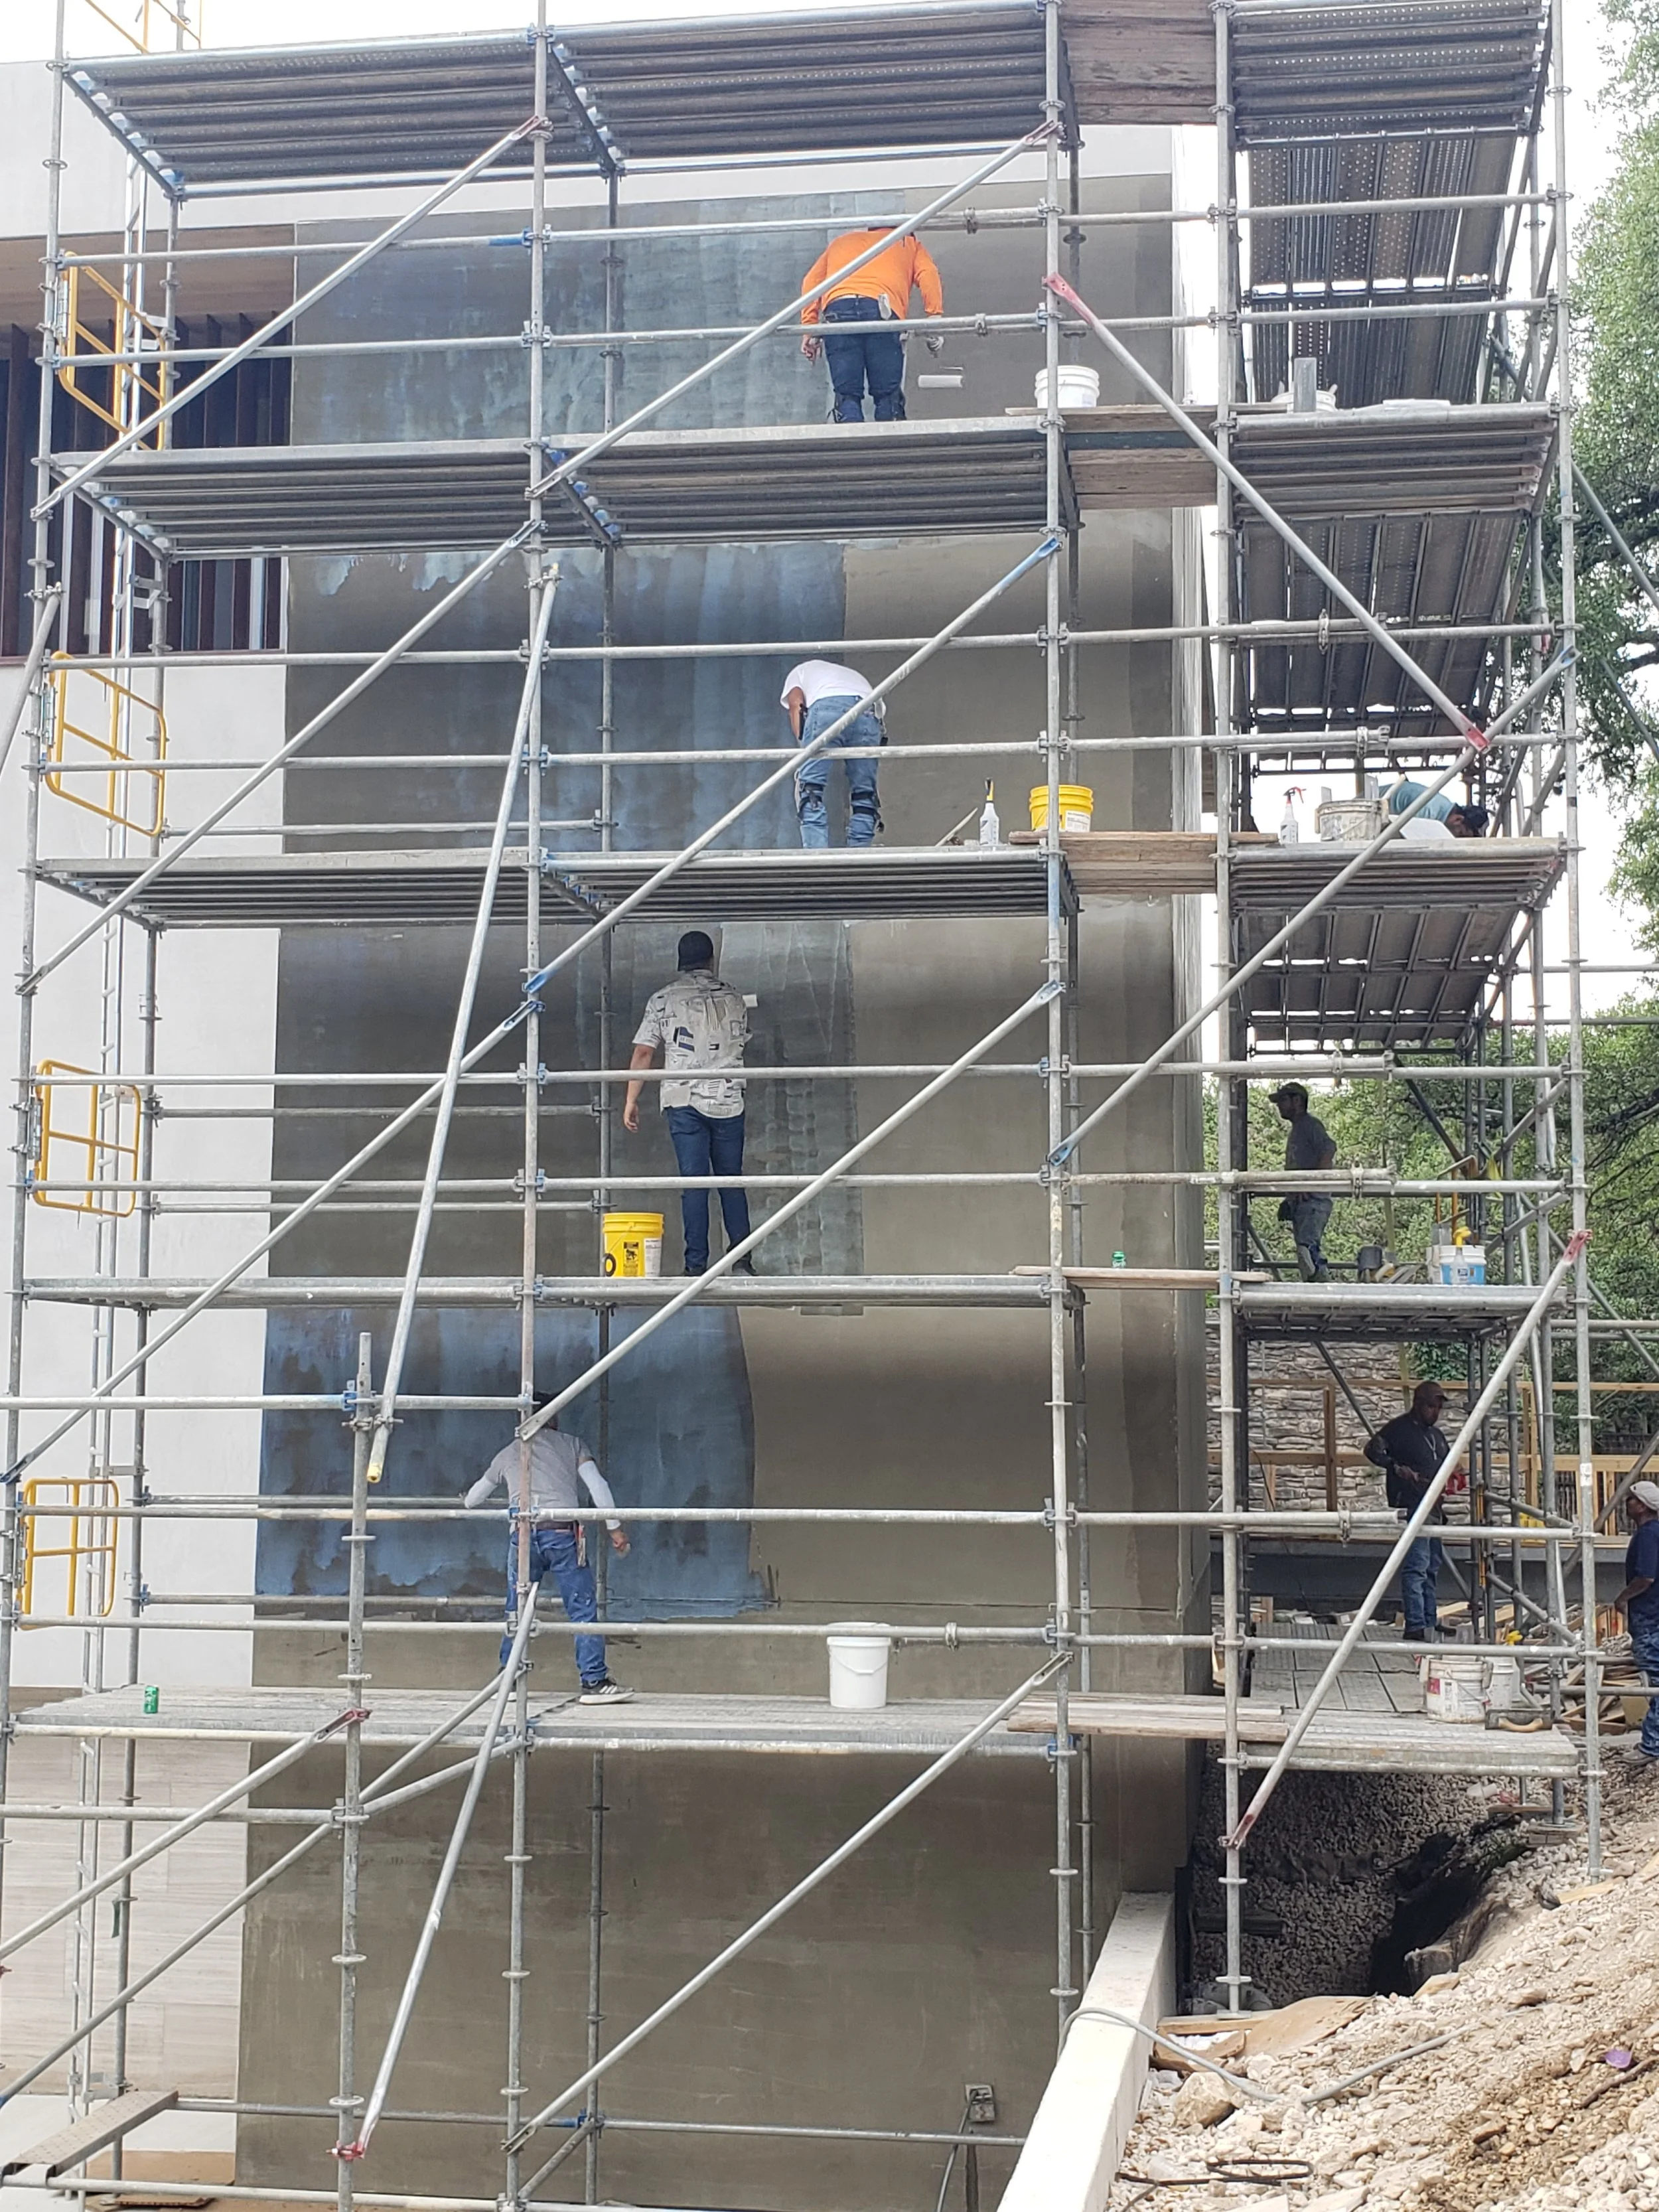
What The Builder’s Eye Gives the Homeowner
Better possibilities
PCS may recognize a more functional use of existing space, a stronger layout or a practical improvement the homeowner had not considered.
Earlier problem identification
Potential conflicts involving structure, drainage, dimensions, systems or construction sequence can be raised before they become more difficult to solve.
Smarter use of the budget
PCS helps homeowners distinguish between improvements that may add meaningful function and expenses that may not provide enough benefit.
Better-informed decisions
Clients receive options and tradeoffs rather than a single unexplained recommendation.
Stronger collaboration
Stephen helps connect the homeowner, architect, engineer, designer and construction trades around the realities of the property.
Long-term thinking
The project is considered in relation to the entire home—not only the immediate room or current stage of construction.
A calmer building experience
The more that is understood before construction, the fewer important decisions must be made under pressure.